
Single Family for Sale: 436 Shadowridge Court, Ballwin, MO 63011 SOLD
3 beds
2 full, 1 half baths
1,943 sqft
$553,200
$553,200
436 Shadowridge Court, Ballwin, MO 63011 SOLD
3 beds
2 full, 1 half baths
1,943 sqft
$553,200
Remove from
Favorites
Add to
Favorites
Add to
Trip Map
Hide Share or
Email
Selling Price: $553,200
Original List Price: $675,000
Sold at 82.0% of list price
Sold Date: 10/28/2026

Type Single Family
Style 1 Story
Architecture Ranch
Beds 3
Baths 2 full, 1 half baths
Total Living Area 4,385 sqft
Square Footage 1,943 sqft
Garage Spaces 2
Lot Size 0.91 acres
Year Built 1979
Assoc Fee $195
Assoc Fee Paid Annually
Taxes Paid $5,668

City Ballwin
Area 347 - Lafayette
County St. Louis
School District Rockwood R-VI
Subdivision Winding Trails 1

MLS 26047436
Status Closed
DOM 51 days
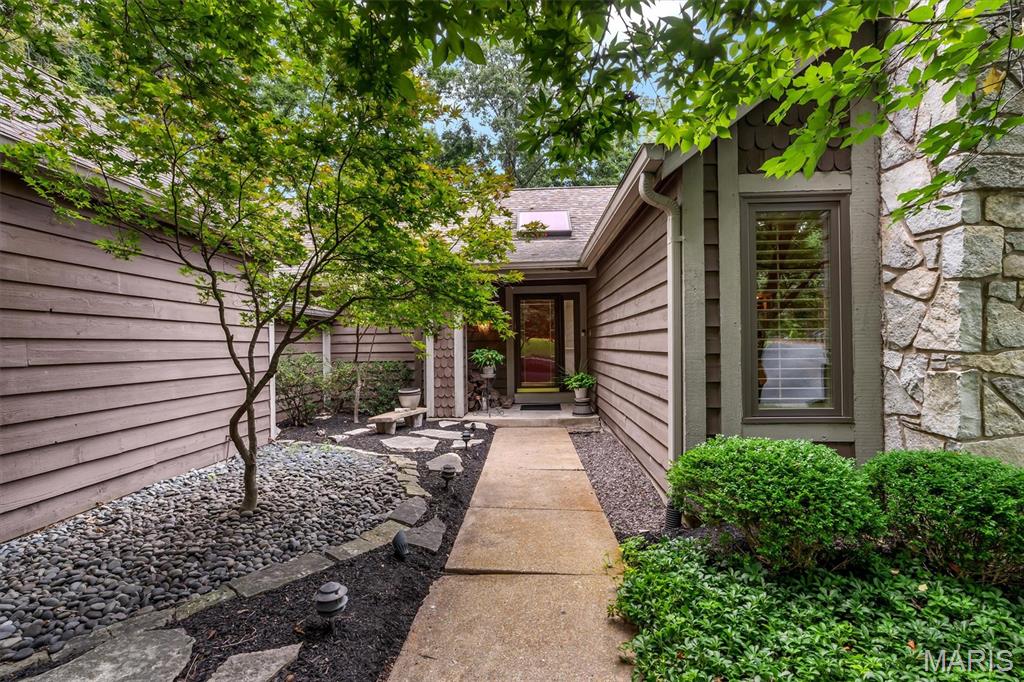
HUGE PRICE IMPROVEMENT!! Tucked away on a private, wooded lot just under an acre that sits on a cul-de-sac, this one-of-a-kind Wildwood home offers a distinctive floor plan designed to embrace its natural surroundings. From the street, it appears to be a traditional ranch home, but step inside and discover a unique sunken design where the main living spaces are nestled one level below the bedrooms, creating an inviting retreat with beautiful backyard views. The main level features all three bedrooms, including the massive primary suite, while the lower level serves as the heart of the home with spacious living and entertaining areas that flow seamlessly together. Enjoy a fire in the wood burning marble fireplace in the 2 story living room. Large windows bring in abundant natural light and showcase the peaceful wooded setting, creating a sense of privacy that's hard to find. Whether you're relaxing indoors or enjoying the expansive backyard, this home offers a rare combination of character, space, and a tranquil setting—all in a desirable Wildwood location close to parks, shopping, dining, and top-rated schools. Right down the road from Lafayette High School. If you've been searching for something beyond the ordinary, this exceptional home is ready to impress. Come check it out today!

Room Features

Basement Description Finished, Bathroom, Walk-Out Access, Full

Lot & Building Features

Appliances Bar Fridge, Wall Oven, Double Oven, Electric Cooktop, Gas Water Heater, Washer, Dryer, Disposal, Refrigerator, Microwave, Dishwasher
Assoc Fee $195
Assoc Fee Paid Annually
Construction Wood Siding
Cooling Central Air, Ceiling Fan(s), Electric
Heating Gas, Zoned, Forced Air
Interior Decor Beamed Ceilings, Crown Molding, Soaking Tub, Separate Shower, Vaulted Ceiling(s), Breakfast Room, Double Vanity, Ceiling Fan(s), Entrance Foyer, Kitchen Island, Eat-in Kitchen, Separate Dining, Pantry, Solid Surface Countertop(s), Walk-In Closet(s)
Parking Description On Site, Garage Faces Side, Circular Driveway, Asphalt, Attached, Garage, Garage Door Opener
Sewer Public Sewer
Tax Year 2025
Taxes Paid $5,668
Water Public
Windows And Doors Double Pane Windows, Plantation Shutters, Insulated Windows
Fireplaces 2

Community and Schools

Elementary School Babler Elem.
Junior High School Rockwood Valley Middle
Senior High School Lafayette Sr. High

Price History of 436 Shadowridge Court, Ballwin, MO

Date Name Price Difference
09/10/2026 Price Adjustment $553,200 7.78%
09/05/2026 Price Adjustment $599,900 4.00%
08/13/2026 Price Adjustment $624,900 3.85%
08/06/2026 Price Adjustment $649,900 3.72%
Coming Soon Listing Price $675,000 N/A
*Information provided by REWS for your reference only. The accuracy of this information cannot be verified and is not guaranteed.

Map of 436 Shadowridge Court, Ballwin, MO

Location Map Street View
Photo of Kara Fitterer
Direct: 618-830-6303
Office
1012 Plummer Drive Suite 301
Edwardsville, IL 62025
618-655-4100
Listed by Berkshire Hathaway HomeServices Select Properties, Rodney Wallner
Sold by Ponce Realty Group, LLC, Victor Ponce
Maris

Listing Last updated . Some properties which appear for sale on this web site may subsequently have sold or may no longer be available. Walk Score map and data provided by Walk Score. Google map provided by Google. Bing map provided by Microsoft Corporation.

All information provided is deemed reliable but is not guaranteed and should be independently verified.

Listing information courtesy of: Berkshire Hathaway HomeServices Select Properties

Listings displaying the MARIS logo are courtesy of the participants of Mid America Regional Information Systems Internet Data Exchange

Maris

Listing data and photos provided MARIS and distributed by MLS GRID. Member Participants (and their affiliated licensees, if applicable) shall indicate on their websites that IDX information is provided exclusively for consumers’ personal non-commercial use, that it may not be used for any purpose other than to identify prospective properties consumers may be interested in purchasing, that the data is deemed reliable but is not guaranteed by MLS GRID, and that the use of the MLS GRID Data may be subject to an end user license agreement prescribed by the Member Participant’s applicable MLS if any and as amended from time to time. MLS GRID may, at its discretion, require use of other disclaimers as necessary to protect Member Participant, and/or their MLS from liability. Based on information submitted to the MLS GRID. All data is obtained from various sources and may not have been verified by broker or MLS GRID. Supplied Open House Information is subject to change without notice. All information should be independently reviewed and verified for accuracy. Properties may or may not be listed by the office/agent presenting the information.