
Single Family for Sale: 123 E School Street, Fairview Heights, IL 62208 SOLD
3 beds
2 full baths
1,350 sqft
$279,000
$279,000
123 E School Street, Fairview Heights, IL 62208 SOLD
3 beds
2 full baths
1,350 sqft
$279,000
Remove from
Favorites
Add to
Favorites
Add to
Trip Map
Hide Share or
Email
Selling Price: $279,000
Original List Price: $275,000
Sold at 101.5% of list price
Sold Date: 03/31/2026

Type Single Family
Style 3+ Story
Architecture Split Level
Beds 3
Baths 2 full baths
Total Living Area 1,830 sqft
Square Footage 1,350 sqft
Garage Spaces 4
Lot Size 3.55 acres
Year Built 1966
Taxes Paid $4,357

City Fairview Heights
County St. Clair
School District Belleville DIST 118
Subdivision Not in a Subdivision

MLS 25080506
Status Closed
DOM 9 days
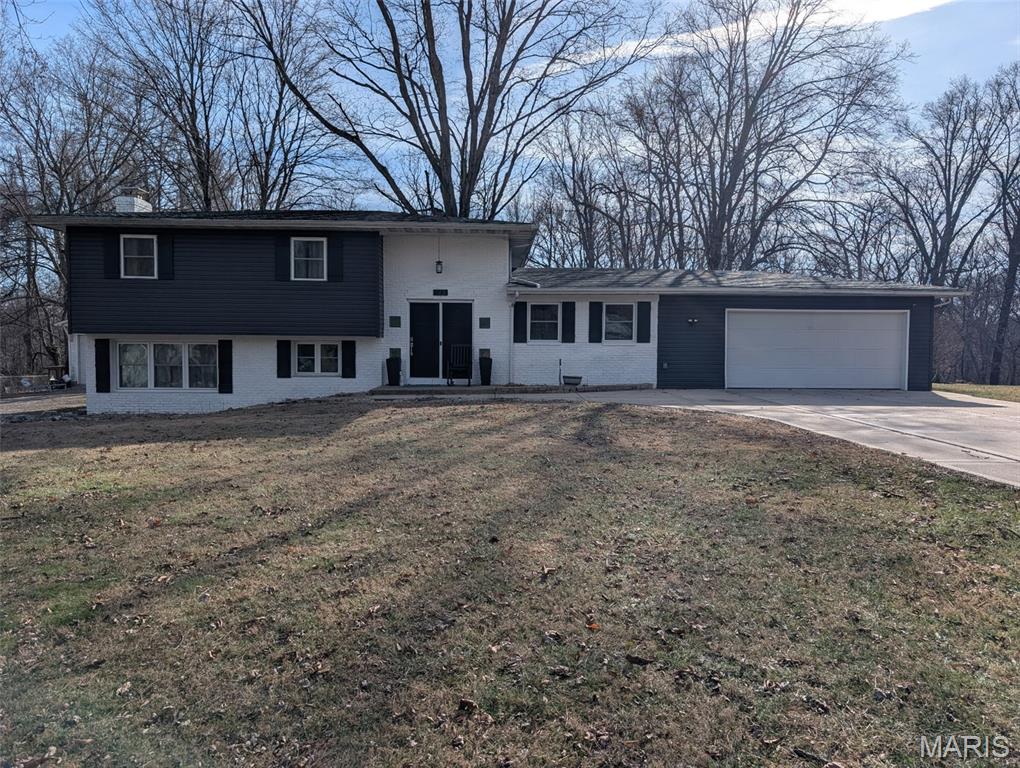
Happy New Year! Ring in the New Year with space, privacy, and updates galore at 123 E. School Street in Fairview Heights, IL—a perfectly situated home on 3.5 beautiful acres at the end of a quiet dead-end street, just minutes from I-64, shopping, and restaurants. From the moment you arrive, you’ll appreciate the newer concrete driveway and the home’s refreshed exterior, featuring whitewashed brick, newer siding, and newer windows—all replaced within the last three years—offering timeless curb appeal and energy efficiency. Step inside to find fresh interior paint, newer lighting fixtures in main living areas, and some updated interior doors with new hardware, creating a bright and welcoming atmosphere throughout. The lower level shines with new vinyl plank flooring, perfect for extra living space, hobbies, or entertaining. Major systems have been thoughtfully maintained, with the boiler serviced in December 2025 and the septic system serviced in December 2025, offering peace of mind for the next owner. Outdoor living truly sets this property apart. Enjoy summer days in the above-ground pool surrounded by a new wraparound deck, plus new exterior decking ideal for relaxing or hosting friends and family. The expansive yard has had some woods cleared, creating an even larger, more usable backyard while still preserving a private, country-like setting. Contact your favorite Realtor today for a private shpwing and see everything this home has to offer! Home has passed Occupancy! Showings start Saturday, December 27th!

Room Features

Basement Description Other, Bathroom, Walk-Out Access

Lot & Building Features

Appliances Free-Standing Electric Oven, Free-Standing Refrigerator, Water Heater, Electric Oven, Refrigerator, Microwave, Dishwasher
Construction Concrete, Brick, Vinyl Siding
Cooling Attic Fan, Central Air
Heating Radiant, Hot Water, Radiant Floor, Baseboard
Interior Decor Other, Ceiling Fan(s), Tub
Parking Description Paved, Gravel, Asphalt, Garage Faces Front, Concrete, Driveway, Workshop in Garage, Oversized, Additional Parking, Attached, Detached, Garage, Garage Door Opener
Sewer Septic Tank
Tax Year 2024
Taxes Paid $4,357
Water Public
Fireplaces 1

Community and Schools

Elementary School BELLEVILLE DIST 118
Junior High School BELLEVILLE DIST 118
Senior High School Belleville High School-East

Price History of 123 E School Street, Fairview Heights, IL

Date Name Price Difference
Coming Soon Listing Price $279,000 N/A
*Information provided by REWS for your reference only. The accuracy of this information cannot be verified and is not guaranteed.

Map of 123 E School Street, Fairview Heights, IL

Location Map Street View
Photo of Kara Fitterer
Direct: 618-830-6303
Office
1012 Plummer Drive Suite 301
Edwardsville, IL 62025
618-655-4100
Listed by Keller Williams Pinnacle, Angela Wrather
Sold by Keller Williams Marquee, Caleb Davis
Maris

Listing Last updated . Some properties which appear for sale on this web site may subsequently have sold or may no longer be available. Walk Score map and data provided by Walk Score. Google map provided by Google. Bing map provided by Microsoft Corporation.

All information provided is deemed reliable but is not guaranteed and should be independently verified.

Listing information courtesy of: Keller Williams Pinnacle

Listings displaying the MARIS logo are courtesy of the participants of Mid America Regional Information Systems Internet Data Exchange

Maris

Listing data and photos provided MARIS and distributed by MLS GRID. Member Participants (and their affiliated licensees, if applicable) shall indicate on their websites that IDX information is provided exclusively for consumers’ personal non-commercial use, that it may not be used for any purpose other than to identify prospective properties consumers may be interested in purchasing, that the data is deemed reliable but is not guaranteed by MLS GRID, and that the use of the MLS GRID Data may be subject to an end user license agreement prescribed by the Member Participant’s applicable MLS if any and as amended from time to time. MLS GRID may, at its discretion, require use of other disclaimers as necessary to protect Member Participant, and/or their MLS from liability. Based on information submitted to the MLS GRID. All data is obtained from various sources and may not have been verified by broker or MLS GRID. Supplied Open House Information is subject to change without notice. All information should be independently reviewed and verified for accuracy. Properties may or may not be listed by the office/agent presenting the information.